As a custom stamped parts supplier with over 12 years on the production floor, I’ve seen every misstep that can turn a seemingly simple stamping run into a waste of material, delays, and frustrated clients. Stamping is a craft that balances precision, material science, and tooling setup, and even small oversights can lead to defects that range from minor cosmetic flaws to parts that fail critical performance tests. Today, I’m breaking down the most common defects we encounter, how they happen, and what we do (and what you can do as a buyer) to avoid them—because the best custom stamped parts are the ones that come off the line right the first time. Custom Stamped Parts
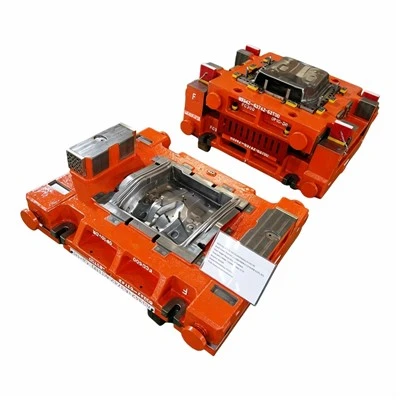
The first defect that tops our list is scratching and marring. This is often the first thing a quality inspector catches, and it’s usually the result of something mundane: leftover burrs on tooling, improper lubrication, or misaligned material in the feed line. Last year, we had a client in the automotive lighting industry reject a 5,000-part run for tiny scratches on the lens mounting flanges. When we traced it back, we found that a new die set had been finished with a coarse abrasive instead of a buffing compound, leaving micro-shavings that transferred to every part as it stamped. We fixed that by adding a mandatory die inspection step before every production run, but buyers can help here too. If you’re ordering parts with high-cosmetic requirements (like consumer electronics casings or automotive trim), specify surface finish tolerances upfront, and ask your supplier about their die maintenance protocols. Too often, clients wait until parts are delivered to mention surface scratches, which forces last-minute rework that adds time and cost.
Next, warping and dimensional distortion. This is a trickier defect because it doesn’t always show up immediately—sometimes parts look fine fresh off the press, but warp within hours as they cool or are handled. Warping happens for two main reasons: uneven material distribution during stamping, or residual stress from improper post-stamping processing. A few months back, a medical device client ordered custom bone screw plates that were supposed to lie flat for assembly. After delivery, they told us the parts were bowing, making them impossible to fit to titanium frames. We found that the stamping operation had applied too much pressure to the thicker section of the plate, leaving the thinner flange areas with trapped stress that released as the parts acclimated to room temperature. To fix it, we adjusted the stamping pressure and added a stress-relief annealing step after forming. Buyers can prevent this by sharing full part specs—including material thickness variations and assembly constraints—early in the quoting process. If a part has tight flatness tolerances, your supplier needs to design tooling that accounts for that, not just stamp a generic shape.
Burrs and excessive edge flash are another common headache, and they’re more than just cosmetic flaws—burrs can snag on assembly lines, cause leaks in fluid systems, or even create safety hazards in consumer products. We see burrs most often when tooling is dull, or when the clearance between the punch and die is set incorrectly. Early in my career, I learned this the hard way: I set a die clearance 0.002 inches too wide for a stainless steel fastener run, and every part came with a burr that required hand deburring. That run cost us $1,200 in labor and a client who decided to go with a competitor for their next order. The fix here is tooling calibration, but it’s also about choosing the right material for your part. Soft metals like aluminum are more prone to burrs than hard steel, so if you need a clean edge, specify a material with a higher hardness, or ask your supplier to use a shaving operation after stamping to remove excess material.
Missing features and dimensional inaccuracies are defects that can shut down an entire assembly line. These happen when the feed line misaligns the metal sheet, or when tooling wears down over a long production run. Last year, a HVAC client had a 10,000-part order for duct connectors arrive with 15% of the parts missing a mounting hole. We realized the feed roll had slipped mid-run, shifting the material half an inch to the left, and the in-process inspection camera we used was set to a lower sensitivity for that part’s small holes. To avoid this, we now use automated in-process dimensional checks at every critical step, and we run a 50-part trial run before full production to confirm alignment. Buyers should also ask their supplier about their quality control (QC) frequency—for runs over 10,000 parts, spot-checking every 100 parts is good, but we recommend every 50 for critical components.
Material cracking and splitting is a defect that signals a mismatch between the part design and the material being used. This happens when a part has sharp corners or tight bend radii that exceed the material’s formability limits. We once had a client who tried to use a low-cost carbon steel for a custom bracket that required a 90-degree bend with a radius half the material thickness. The parts cracked during stamping, and when we suggested switching to a mild steel with higher elongation, they argued it would raise costs. It turned out the initial design didn’t account for material formability, and the cracked parts would have failed in the field, leading to recalls. To avoid this, work with your supplier during the design phase—we often offer free design reviews to tweak bend radii, wall thickness, and part geometry to make stamping feasible without sacrificing performance. You might save a few cents per part by choosing a cheap material, but if it causes cracking, you’ll end up paying more in rework and delays.
Splay and tearing in deep drawn parts are another unique defect for parts that are formed by pulling metal into a die, like beverage cans or automotive fuel tanks. Splay is when the metal tears at the edge of the die opening, and it’s usually caused by too much blank holder pressure or improper lubrication. We had a client in the packaging industry order deep drawn aluminum lids, and after the first run, 8% of the lids had splayed edges that wouldn’t seal. We traced it to a water-based lubricant that we used, which evaporated too quickly during the deep drawing process, leaving the metal to rub against the die and tear. Switched to an oil-based lubricant, and the defect rate dropped to under 1%. For buyers of deep drawn parts, make sure you specify the type of part (if it’s a seal, a container, etc.) so your supplier can adjust lubrication and pressure accordingly—generic specs lead to generic solutions, and that’s where defects sneak in.
Now, it’s not just about defects during production—there’s also the risk of part distortion after stamping, especially when handling fragile materials like thin-gauge copper or titanium. We once had a client deliver custom copper electrical terminals that arrived bent during shipping, even though they were packaged in foam inserts. The problem was that the terminals were so thin (0.005 inches) that the foam didn’t support them, so they flexed in transit. We now use custom crates with part-specific slots for thin or fragile parts, and we work with clients to choose the right packaging for their shipment. Buyers should mention any fragile or thin parts upfront, so suppliers don’t use generic packaging that leads to post-delivery damage.
So, how do you, as someone ordering custom stamped parts, work with your supplier to avoid these defects? First, communicate early and clearly. Don’t just send a CAD file and a quantity—share what the part is used for, what tolerances are non-negotiable, and any past issues you’ve had with similar parts. A good custom stamped parts supplier will ask these questions, but if they don’t, bring them up. Second, ask for a trial run before full production. A 50 or 100-part trial run lets you catch defects before you commit to a 10,000-part order, and it gives you a chance to test the parts in your assembly process. Third, work with your supplier to balance cost and quality. Choosing the cheapest material or skipping the stress-relief step might save money upfront, but it will lead to defects that cost more in the long run. We’ve had clients who stuck with a cheaper material and ended up paying twice as much in rework as they would have for a higher-quality material from the start.
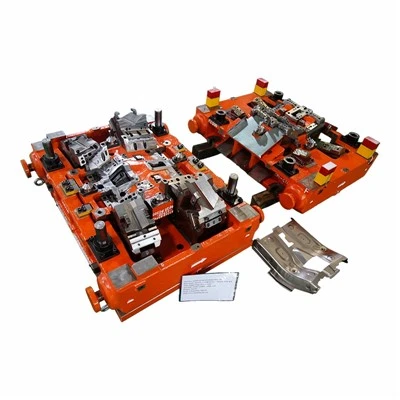
At the end of the day, custom stamped parts are all about attention to detail. Every die grind, every lubricant choice, every QC check adds up to a part that works when you need it. If you’re tired of dealing with defective stamped parts that cause delays in your production, let’s talk. We can review your part design, answer questions about your material choices, and help you build a stamping process that delivers high-quality parts every time.
Metal Stamping Dies References
- Groover, M. P. (2020). Fundamentals of Modern Manufacturing: Materials, Processes, and Systems. John Wiley & Sons.
- The Fabricator. (2022). "Common Stamping Defects and How to Prevent Them." Fabricators & Manufacturers Association, International.
- ASTMB603-19. (2019). Standard Specification for Aluminum-Alloy Sheet and Plate for General Application. ASTM International.
- DeGarmo, E. P., Black, J. T., & Kohser, R. A. (2011). Materials and Processes in Manufacturing. Pearson.
Dongguan Changdong Tool & Die Co., Ltd.
With abundant experience, we are one of the most reliable custom stamped parts manufacturers and suppliers in China. Please feel free to buy advanced custom stamped parts made in China here from our factory. Good service and quality products are available.
Address: No. 56-B, Fumin South Road, Dalang Town, Dongguan City, Guangdong Province, China
E-mail: sales@stamping-die.com
WebSite: https://www.metalstampingdie.com/
