Hey there, I’m Jake, one of the guys who’s been selling translucent fiberglass panels (TFPs) for over 8 years now. I’ve lost count of how many times I’ve heard contractors, architects, even small business owners say, “I just need a panel for my [skylight / storefront / patio cover]—how hard can size be?” Spoiler: it’s not rocket science, but skimping on measurements or guessing will end up costing you way more than taking 15 extra minutes to do it right. I’ve seen folks order panels that are too short (leaks, extra seams that look messy), too wide (hard to lift, prone to warping), or just random sizes that don’t fit their frame—let’s save you from that headache, yeah? Translucent Fiberglass Panel
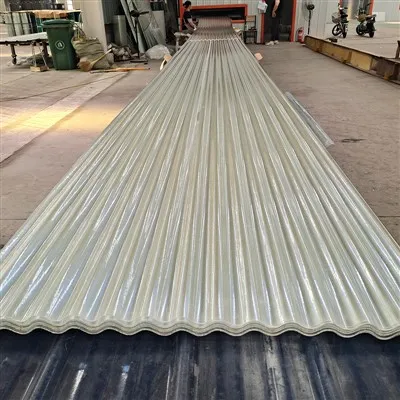
First off, let’s get one thing straight: TFPs aren’t one-size-fits-all, and there’s no “perfect size” that works for every job. The right size depends on three big things: what you’re using the panel for, the space it’s going into, and even how you plan to install it. I’ve had a guy come at me last month who was redoing his garage’s old fiberglass skylights—he tried to order a 4×8 panel and ended up sawing it down at his shop, which is a total waste of time and material. He should’ve just pulled his old frame’s inner dimensions first. Let’s break this down step by step, no jargon, just what we actually deal with every day.
Start With Your Frame (Or The Space You’re Covering)
This is the #1 mistake people make: they measure the outside of their frame, not the inside. Wait, why’s that a big deal? Let’s say you have a wooden frame for a patio cover that’s 4ft wide and 8ft long on the outside. If you cut the panel to exactly 4ft x 8ft, when you try to set it in, there’s no room for the caulk or gaskets to seal. And trust me, even the tiniest gap will let water in over time. The general rule here, that I’ve tested a million times, is to cut your panel 1/8 inch smaller on each side than the inner dimensions of your frame. Yeah, that’s only a quarter inch total difference across the whole panel, but it makes all the difference. It lets the panel sit flush without binding, and leaves enough space for the sealant to do its job.
Wait, but what if there’s no frame? Like, if you’re covering a hole in a roof, or a free-standing feature like a pergola top? Same logic applies—measure the opening, not the rough edge, then make your panel 1/8 inch smaller all around. I once had a residential client who was patching a leaky spot on his shed roof—he measured the rough hole as 2ft x 3ft, ordered a 2×3 panel, and it stuck out past the shingles. He had to trim the edges with a saw, which chipped the fiberglass and made it weak. Next time, he just measured the inner gap of the hole’s framing, cut it 1/8 smaller, and it fit like a glove.
Factor In Installation Limitations (No One Wants To Lift A 12ft Panel Alone)
Okay, so you’ve got your inner frame dimensions, but now you have to think about who’s putting this thing up, and how. TFPs are lightweight, sure, but they’re also big and flimsy when they’re not mounted. I’ve seen a crew show up to a job with a 10x12ft panel, and two of them could barely carry it around a 2ft wide doorway. They ended up having to cut it on-site, which made their install time double, and they had to buy extra sealant for the seam. That’s avoidable.
What’s the sweet spot for a single person handling? Around 4x8ft, or smaller. If you need something bigger, split it into smaller panels. Yeah, you’ll have a seam, but modern gaskets and caulk make seams almost invisible, and way easier to handle. I always tell folks: if your frame is wider than 5ft, don’t order a single panel—split it into two 2.5ft wide panels. Same with length: if it’s longer than 8ft, split it into 4ft sections. Pro tip from our install crew: label each panel clearly where it goes, so you don’t mix them up (one time we had two panels that looked identical, and we had to swap them on the roof—oops, wasted an hour).
Another installation thing: are you mounting this on a roof that’s tricky to access, like a steep pitch? Big panels can slide or swing if you’re not careful. Smaller, split panels are way safer. We had a roofer last year who refused to split a 10ft panel, tried to hold it in place with one hand while he bolted it, and slipped. Luckily he caught himself, but that’s a nightmare you don’t want. Safety > “perfect seamless look” every time.
What’s The Panel For? Functional vs. Aesthetic Size Tweaks
This one’s the fun part—sometimes size isn’t just about fit, it’s about what you want the panel to do. Let’s split this into two categories: functional uses (skylights, roof covers, barn walls) and aesthetic (storefronts, accent walls, patio covers where you want a specific look).
Functional: If you’re using it for a greenhouse, you want the panel size to fit standard greenhouse frame spacing (usually 2ft or 4ft between supports). Why? Because TFPs are strong, but if you span them over more than 4ft without a support, they can bend a little under snow or rain—bending leads to stress cracks over time. I had a farmer tell me a few years back he ordered 8ft wide panels for his greenhouse, and by the end of winter, half of them had cracks right down the middle from snow load. Lesson: match your panel span to your frame’s support spacing. If your supports are 4ft apart, don’t make your panel wider than 4ft. Simple as that.
Aesthetic: If this is for a storefront, like a sign backlit with TFPs, size matters for the look. A lot of café owners come to me wanting a huge backlit sign, so they think a single big panel looks better. But sometimes, two 4ft panels with a thin, colored seam (we have custom gaskets!) look cleaner than one 8ft panel with a weird edge. Or if you’re doing an accent wall in a restaurant, mixing slightly different sized panels for a textured look is totally on-trend now. Just make sure the seam is hidden—we sell slim, black gaskets that blend in great, or if you want it to be invisible, we can supply clear gaskets too.
Common Sizing Mistakes I See (Every Single Week)
Let’s wrap this up with the mistakes I can’t stress enough to avoid. First: rounding up measurements. If your inner frame is 4ft 1/8 inch, don’t round it up to 4ft 2 inch. That’s way too much extra, and the panel won’t fit. Stick exactly to your inner dimensions, minus 1/8 inch on all sides. Second: forgetting to account for overlap if you’re tiling panels horizontally or vertically. If you have two panels next to each other, they need to overlap by 1/4 inch at least, so water doesn’t seep through the gap. I once had a guy who butt-jointed two panels with no overlap, and by the next rain, there was a leak. He swore the panels were “bad,” no—he just skipped the overlap. Third: not checking local building codes. A lot of cities have rules about how big roofing panels can be, especially for fire safety or wind resistance. For example, in coastal areas, panels over 6ft wide need extra fasteners, so you might not even be able to get a custom size that big without reinforcing it. We always tell folks to check their local codes first, and we can help you adjust the size if it’s not allowed.
Last Quick Tip Before You Order

Take a photo of your frame or opening, write down the exact inner dimensions, and send it to me when you reach out. I’ll walk you through it, no pressure. I’ve had customers send blurry photos and guesswork, and when they get the panel, it’s not quite right. Taking 2 minutes to snap a pic and measure twice saves everyone time. At the end of the day, choosing the right size doesn’t have to be hard—it’s just about measuring smart, thinking about how you’ll install it, and what the panel is actually doing.
Translucent Fiberglass Panel If you’re ready to order, or you have questions about custom sizes, durability, or even installation hacks, feel free to reach out. I’m here to help, not just sell you a panel. No pushy sales talk, just honest advice from someone who’s been doing this way too long to make all the common mistakes the hard way.
References
- National Association of Home Builders. (2021). Exterior Building Materials Installation Guide. NAHB Research Center.
- American Architectural Manufacturers Association. (2022). Standard Practice for Fiberglass Reinforced Plastic Panel Sizing and Installation. AAMA 711-22.
- USDA Agricultural Research Service. (2020). Greenhouse Covering Material Sizing & Load Specifications. USDA ARS Greenhouse Engineering Unit.
Handan Donghong Fiberglass & Color Steel Manufacturing Co., Ltd.
Handan Donghong Fiberglass & Color Steel Manufacturing Co., Ltd. is one of the most professional translucent fiberglass panel manufacturers and suppliers in China, featured by quality products and good price. Please rest assured to wholesale durable translucent fiberglass panel made in China here and get quotation from our factory. Customized orders are welcome.
Address: South side of the road, 2,000 meters west of the intersection of Nanhuan Road and Airport Road, Hanshan District, Handan City.
E-mail: leo@dhpcfrp.com
WebSite: https://www.dhfrpsheet.com/
